
New Roof Installation for New Homes, Additions and Commercial Buildings
Infinity Roofers handles new roof installation for new homes, home additions, major remodels and commercial construction across Ventura County and Los Angeles County. We plan the roof with the owner, builder or architect before work starts, then install the complete system: underlayment, flashing, penetration details and the finished asphalt shingle, tile, metal or flat roof.
We are a licensed C-39 roofing contractor (CSLB license #1134192) with locations in Simi Valley, Canoga Park and Pasadena. To talk through your plans, send them through the contact page.
What a new roof involves on each kind of project
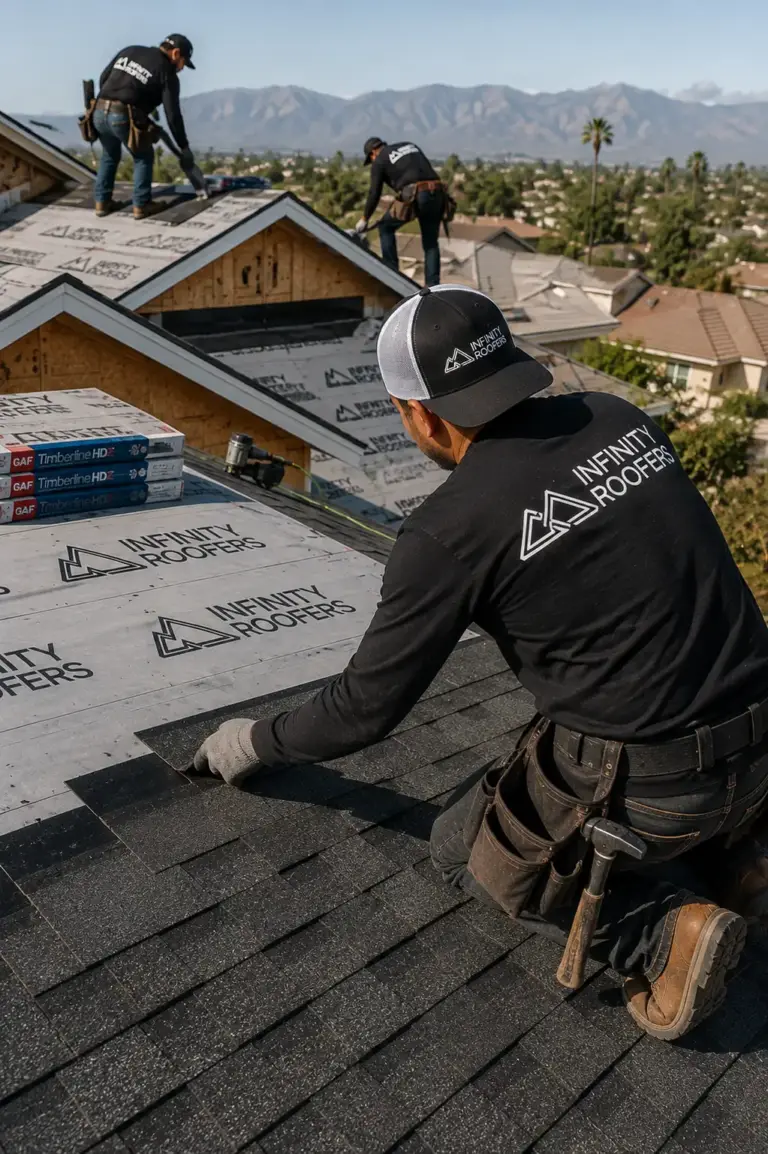
New home construction
On a new house, the roof is designed with the structure, so the framing, slope and drainage can be planned around the material from the start. That is the easiest time to choose a heavy material such as tile, because the framing can be sized for it.
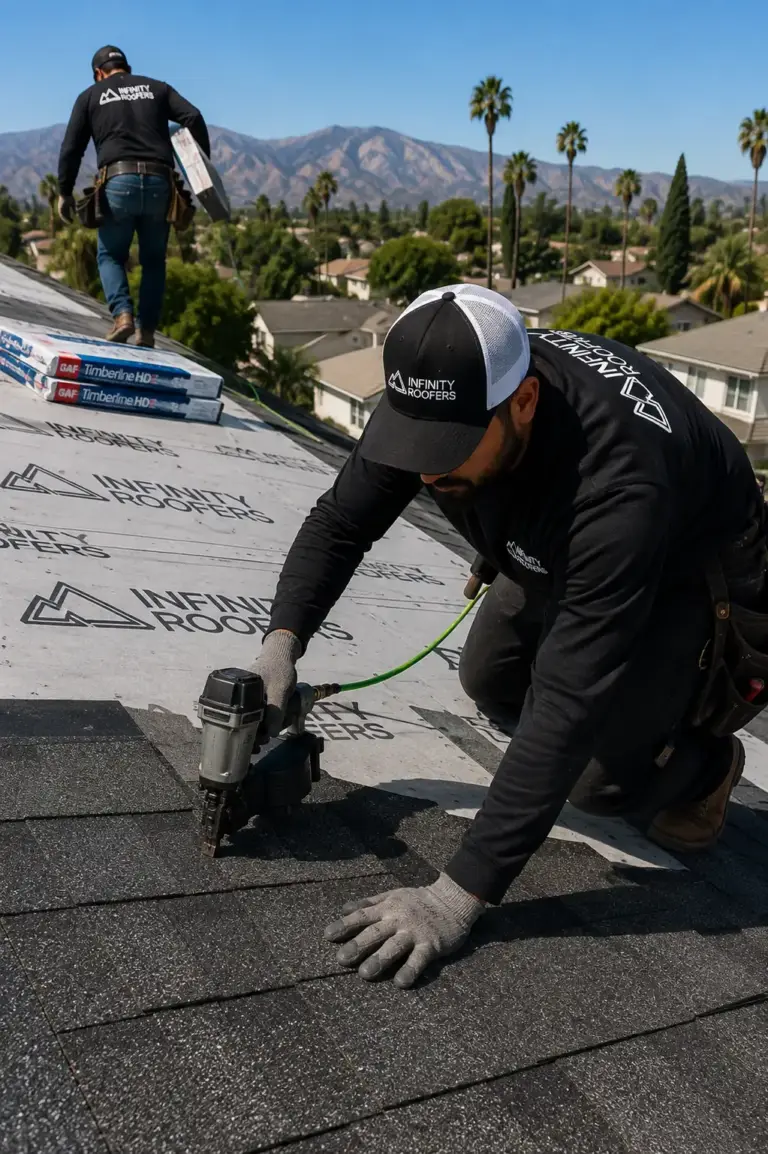
Home additions
The new roof has to tie into the existing one: matching the roofline and materials, carrying flashing across the joint, and keeping water flowing to the right drains and gutters. If the existing roof is close to the end of its life, it is worth pricing a roof replacement of the main house at the same time, so the two sections age together.
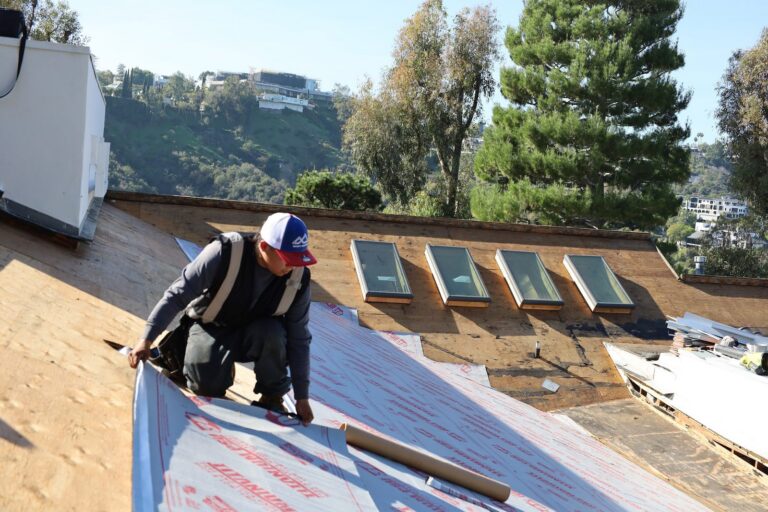
Major remodels
Raised ceilings, new rooms or a changed roofline can mean new framing and new roof sections over parts of the house. We work alongside the construction project and handle the roofing portion of the build.
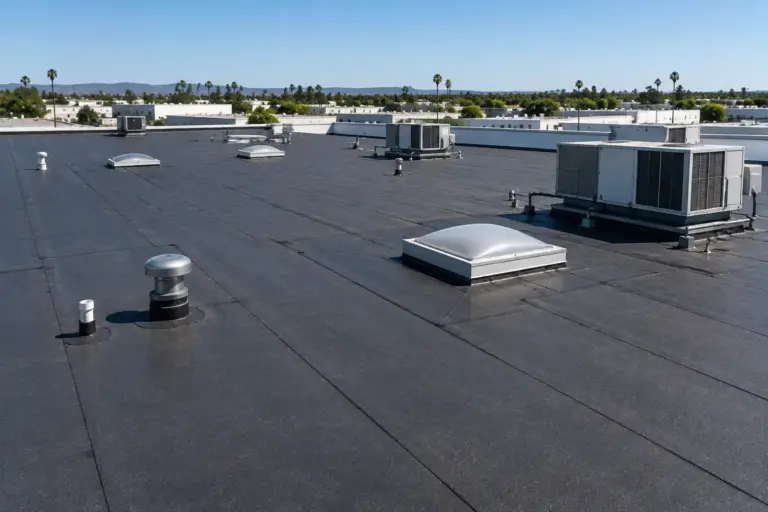
Commercial construction
Commercial buildings need roofing designed around the building’s size, structure, drainage, rooftop equipment and how the building will be used, usually a flat or low-slope system. Repairs to an existing business roof are covered on our commercial roof repair page.
Decisions to settle before installation starts
The installation itself is only one part of a new roofing project. These are the details that cause problems when they are left until the crew arrives:
| Decision | Why it matters early |
|---|---|
| Roof design and slope | The slope limits which materials can be used; low slopes rule out most shingles and tile. |
| Drainage | Valleys, crickets and, on flat roofs, drains and scuppers have to be designed before the roof goes on. |
| Flashing details | Wall, valley and parapet flashing is easiest to get right when it is planned with the framing and siding. |
| Roof penetrations | Vents, pipes, skylights and equipment curbs should be located before the deck is covered, not cut in afterward. |
| Underlayment and roof deck | Each material and fire rating has its own deck and underlayment requirements. |
| Ventilation | Attic vent locations and sizes are set by the roof design. |
| Permits, inspections and coordination | The roof sits between framing and the finish trades, so its timing affects everyone else on the job. |
California rules that shape a new roof
Fire rating
Since January 1, 2026, a new home or commercial building on state responsibility area land, or in a High or Very High Fire Hazard Severity Zone mapped by the State Fire Marshal or by the city, is built to the California Wildland-Urban Interface Code (section 101.3.1; for houses, 2025 California Residential Code R902.1.1). Its roof must be a Class A roof assembly (section 504.2). Outside those areas a house needs at least a Class C roof covering (R902.1.2).
Those zones are not limited to remote canyons: by land area, the State Fire Marshal’s 2025 map places about 88 percent of Moorpark, 86 percent of Agoura Hills and 78 percent of Westlake Village in a High or Very High zone. Check the address on CAL FIRE’s Fire Hazard Severity Zone lookup before the roof is specified, because the answer changes the deck and underlayment under every material in the table below.
Energy Code
Under the prescriptive rules of California’s 2025 Energy Code for new single-family homes, a cool roof product is required on steep-sloped roofs only in climate zones 10 through 15, and on low-sloped roofs only in zones 13 and 15. Simi Valley, Moorpark and most of Thousand Oaks are in zone 9 and Camarillo, Oxnard and Ventura in zone 6, so a new home there is not held to that minimum on the prescriptive path. Reroofing an existing home works differently, and in zone 9 it does bring a cool roof requirement.
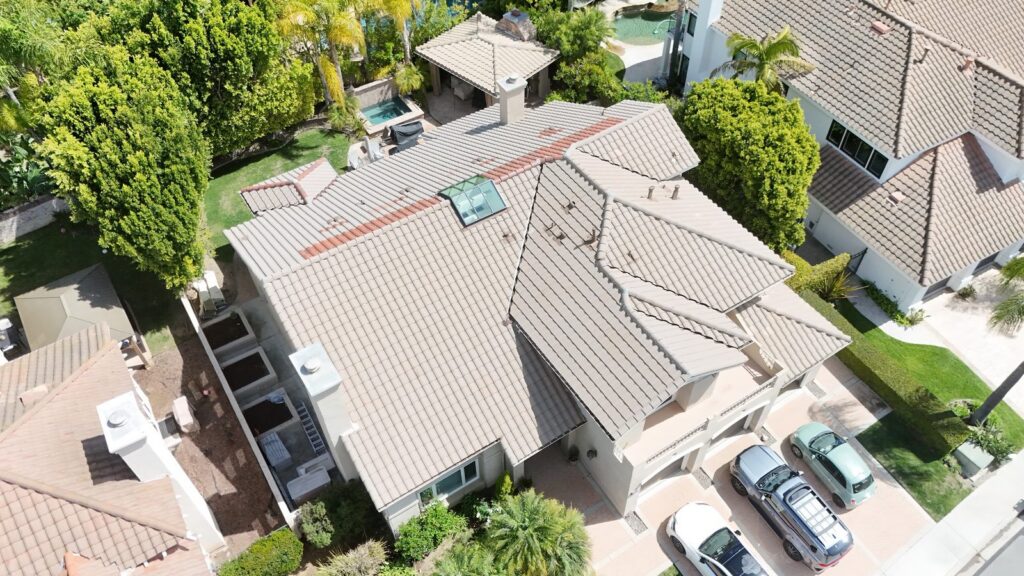
Matching the material to the slope, the framing and the fire rating
On a new building the material is chosen while the roof is still on paper, so the slope and framing can be drawn for it. The 2025 California Residential Code sets the lowest slope for each material, and the Wildland-Urban Interface Code sets how each one reaches Class A in a fire zone:
| Material | Lowest slope the code allows | Reaching Class A in a High or Very High zone | Plan for |
|---|---|---|---|
| Asphalt shingles | 2 in 12; from 2 in 12 up to 4 in 12, two layers of underlayment are required (R905.2.2) | The shingle’s listing must show a Class A assembly, tested to ASTM E108 or UL 790 (504.2) | Available in many profiles and colors |
| Clay or concrete tile | 2 1/2 in 12; from 2 1/2 in 12 to 4 in 12, two layers of underlayment are required (R905.3.2) | Treated as Class A with no test only when laid on a noncombustible deck. On a wood deck the curved profile leaves an airspace, so the assembly adds a 72-pound mineral-surfaced cap sheet or a Class A-tested underlayment, bird stops closing the eave openings, and hip and ridge caps set in mortar (504.2.1) | Much heavier than shingles, so the rafters or trusses are sized for it on the drawings. In Simi Valley, the permit application for brand-new tile includes its ICC report. |
| Metal | Standing-seam panels 1/4 in 12; lapped panels 3 in 12, or 1/2 in 12 with applied lap sealant (R905.10.2); metal shingles 3 in 12 (R905.4.2) | Treated as Class A with no test only on a noncombustible deck (or, for sheets, noncombustible framing with no deck); over wood, the listed assembly decides, and a profile that leaves an airspace takes the same cap sheet or underlayment layer as tile | Seams, fasteners and flashing details decide how well it performs |
| Flat and low-slope systems | A design slope of at least 1/4 in 12 for drainage for built-up, modified bitumen and single-ply membrane roofs (R905.9.1, R905.11.1, R905.12.1) | The membrane system’s listing must show a Class A assembly | Roof drains at each low point unless the roof drains over its edges (R903.4), and the slope built into the framing or insulation |
For where each material fits a house and its trade-offs, see the materials table on our roof replacement page.
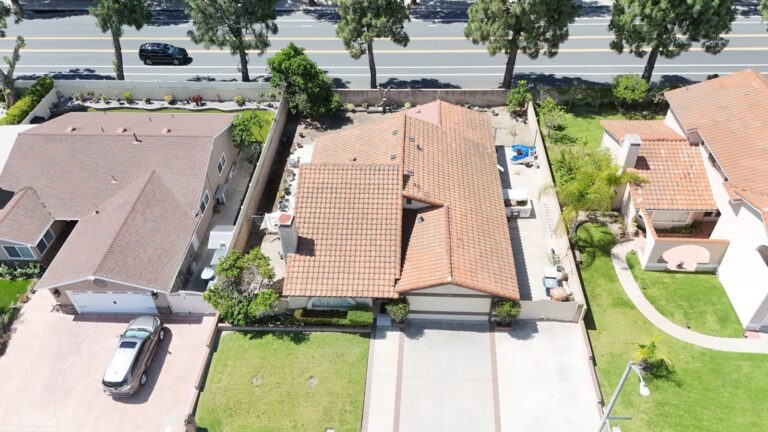
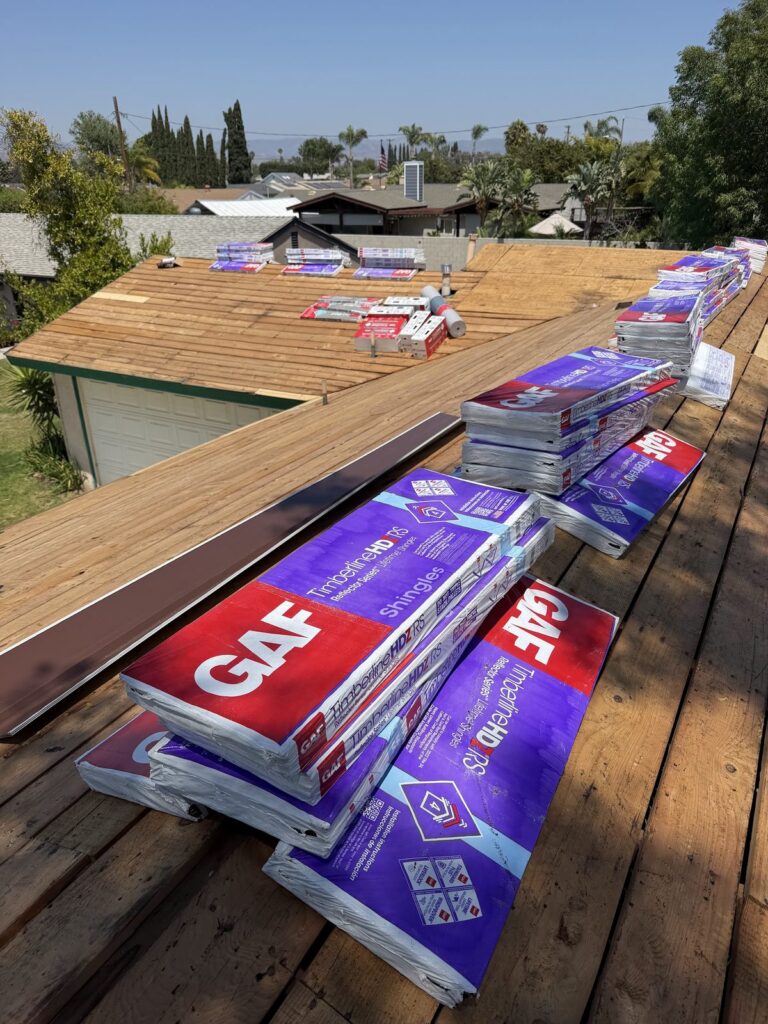
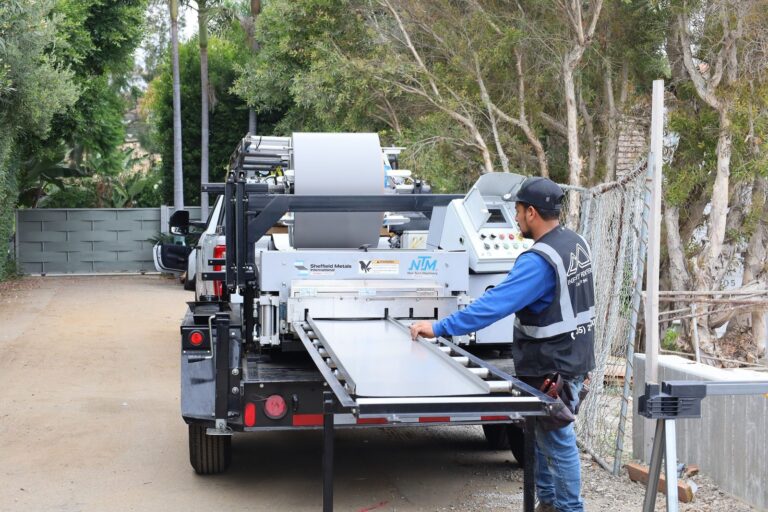

Working with builders, architects and project teams
We work with property owners, builders, architects and project teams to select and install roofing that fits the structure, the design, the performance requirements and the project specifications. To quote and schedule a new roof, it helps to have:
- The roof plan and elevations, with slopes and materials called out
- Any product or fire-rating specifications from the architect
- The construction schedule, including when framing and sheathing will be ready
- Who is pulling the permit; in Simi Valley a contractor pulling a permit fills out the city’s Construction Permit Declaration
Our new roof installation process
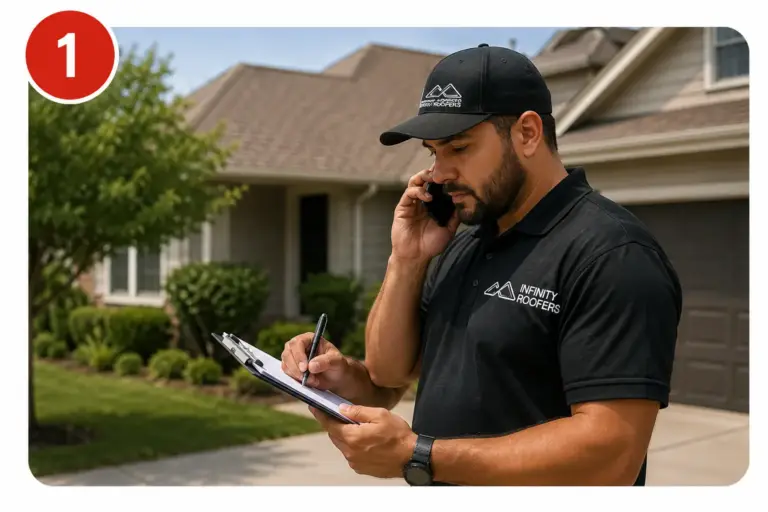
- Inspect and plan. We review the property, the project requirements, the roof design, materials and installation details, and coordinate with the right members of the project team.
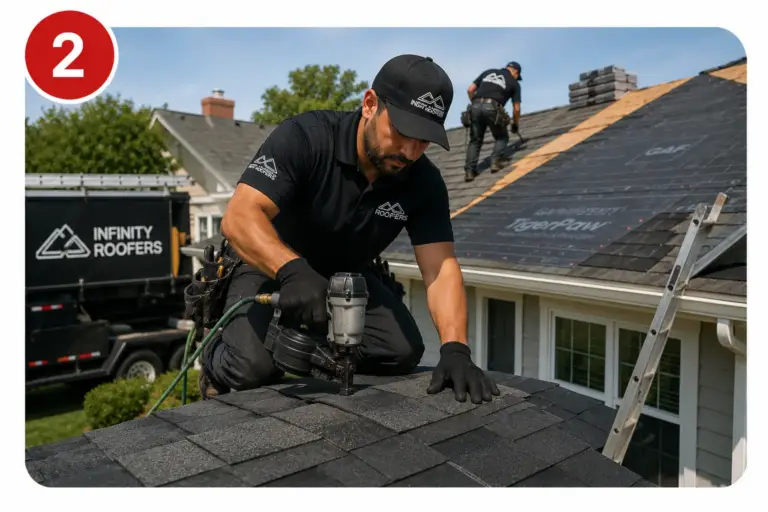
- Prepare and install. Once the roofing scope is approved and the project is ready, we prepare the roofing area and install the specified system, including the underlying components and finishing details.
- Review and complete. After installation, we review the completed roofing system, address finishing details, clean the work area, and provide applicable project and warranty documentation.
What affects new roof installation cost
- Roof area, slope and how many hips, valleys and penetrations the design has
- The material and its grade
- Deck and underlayment requirements for that material and fire rating
- Code items such as a Class A assembly in a High or Very High fire zone
- Access to the roof and how the work is sequenced with other trades
- Permit and inspection requirements
Your estimate is written for the plans in front of us, with the timeline and material options laid out.
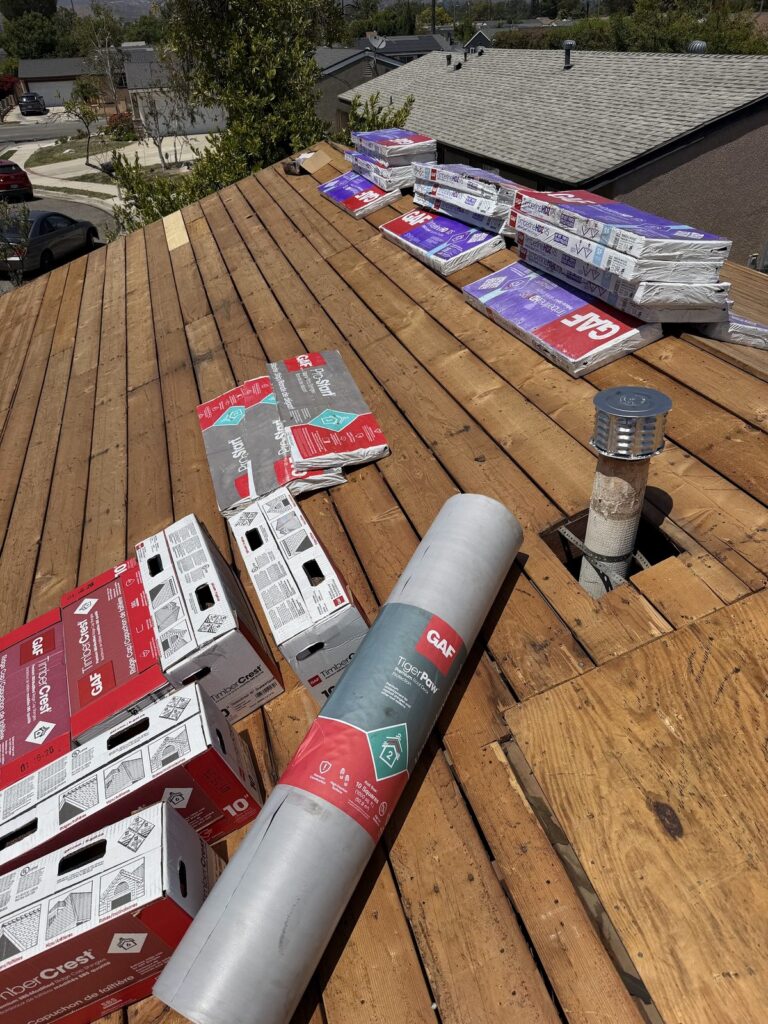
New construction roofing questions
Building an ADU: who installs the roof?
Your general contractor runs the ADU build and brings in the roofer. California’s Contractors State License Board (CSLB) says a B General Building contractor can build or install an ADU and manage its trades, while specialty contractors such as roofers cannot generally manage a full ADU build but can be subcontracted by the builder for their trade.
So ask your builder which roofer will do the roof and look up its C-39 license, or ask the builder to subcontract a roofer you have chosen.
An ADU counts as home improvement under state law: a written contract, a down payment of no more than $1,000 or 10 percent of the contract price, whichever is less, and payments that follow finished work (the CSLB’s sample ADU schedule puts the roof and exterior wrap at 15 percent).
The right roof depends on the kind of ADU:
- New detached ADU. The 2025 Energy Code treats it as a newly built home. On state responsibility area land or in a High or Very High fire zone (check the lot on CAL FIRE’s Fire Hazard Severity Zone lookup), it is built to the Wildland-Urban Interface Code, so its roof is a Class A assembly. It also needs newly installed solar panels unless an exception applies; they may be added to the main house’s existing system on the same lot where the utility allows it.
- Attached ADU or garage conversion. The Energy Code treats both as additions, and an attached ADU needs no solar panels. An attached ADU’s new roof ties into the house’s roof, with flashing carried across the joint. A converted garage keeps its existing roof, so if that covering is worn, price replacing that roof with the conversion.
- Material. The slope decides it: below 2 in 12, asphalt shingles and tile are out and standing-seam metal or a membrane system fits, and tile needs rafters or trusses sized for its weight. A new ADU roof in Simi Valley’s climate zone 9 needs no cool roof product on the Energy Code’s prescriptive path; replacing an existing roof, such as a converted garage’s, follows the reroof rules in this page’s “Energy Code” section instead.
Rebuilding after a wildfire: who installs the new roof?
Your rebuilding contractor, who must hold a B General Building license, runs the job and can subcontract the roof to a licensed C-39 roofing contractor. The CSLB requires the B license for rebuilding a home after a wildfire and treats the rebuild as a home improvement project, not new construction.
The CSLB’s contract and payment rules for wildfire rebuilds:
- A fixed-price contract. “Time and materials” and “cost plus” contracts are not allowed for disaster-related home improvement work.
- A down payment of no more than $1,000 or 10 percent of the contract price, whichever is less.
- Every other payment listed in the contract, and none larger than the value of the work completed or the materials delivered to your home.
On canceling, the CSLB’s ADU Fast Facts sheet gives seven days to cancel a contract in a disaster zone. Outside one, a contract not negotiated at the contractor’s place of business can be canceled within three days, or five if you are 65 or older (CSLB warnings and exceptions).
On the CSLB’s license lookup, check that the roofer’s record shows the C39 Roofing classification and an active status, and read its workers’ compensation section. Ours, license #1134192, shows C39 Roofing, an active status and workers’ compensation on file.
In Malibu, the City’s re-roofing policy states that the city lies in a Very High Fire Hazard Severity Zone, requires a building permit for every new roof or re-roof, and requires all roofing material to be rated Class A and to meet Cool Roof Rating Council requirements, with no exceptions.
We install new roofs in Malibu too: the Malibu section of our service areas page explains when a Malibu roof must be Class A and which city office reviews building plans, and our roof permit guide explains what roofing inspectors check. If your builder has not chosen a roofer yet, we can quote the roof from the plans.
Planning a new roof?
Send your plans, or a description of the project, through the contact page. We install new roofs in Simi Valley and across Ventura County, around our Canoga Park location in the western San Fernando Valley, and in the San Gabriel Valley around our Pasadena location; see all service areas.